














Skip To Content

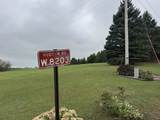
W8203 Hudson Road

Cadiz, WI 53522
  • $499,000
  • STATUS: Active
  • ON SITE: 34 Days
  • ID#: 2032304
Price Reduced
UPDATED: 22 min ago
$499,000
  • 3
    BEDS
  • 7.13
    ACRES
  • 2
    BATHS
  • 1
    1/2 BATHS
  • 2,196
    SQFT
  • $227
    $/SQFT
Neighborhood:
Type:
Single-Family Home
Built:
1980
County:
Area:

School Information

Elementary School:
Middle School:
High School:
School District:
Listing provided by First Weber Hedeman Group: 608-325-2000

Description

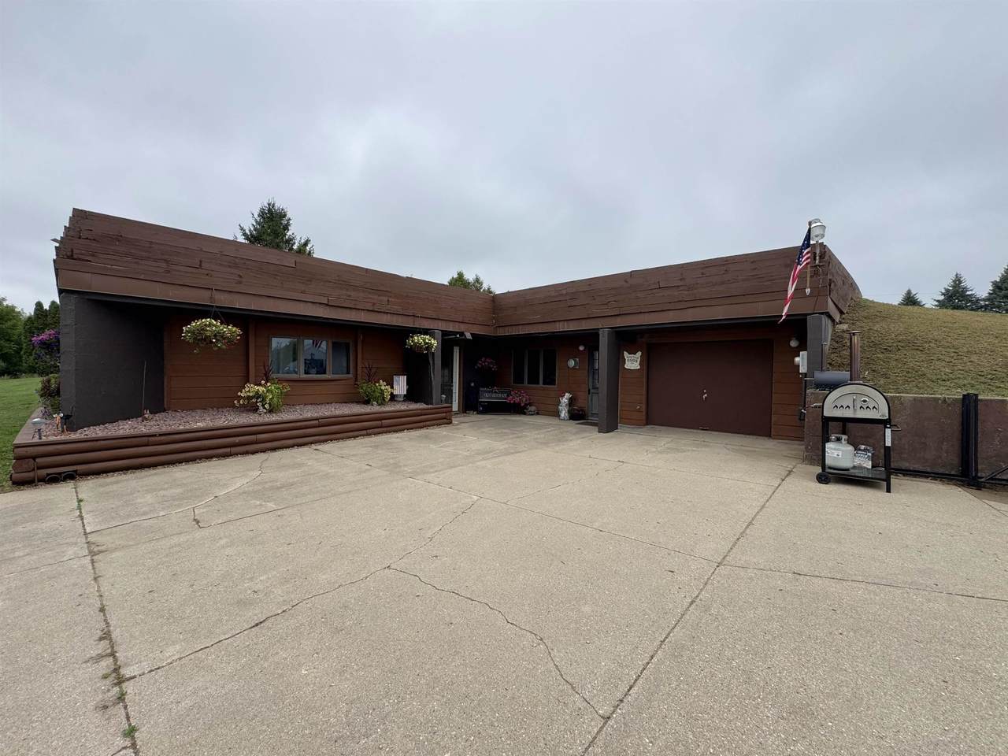
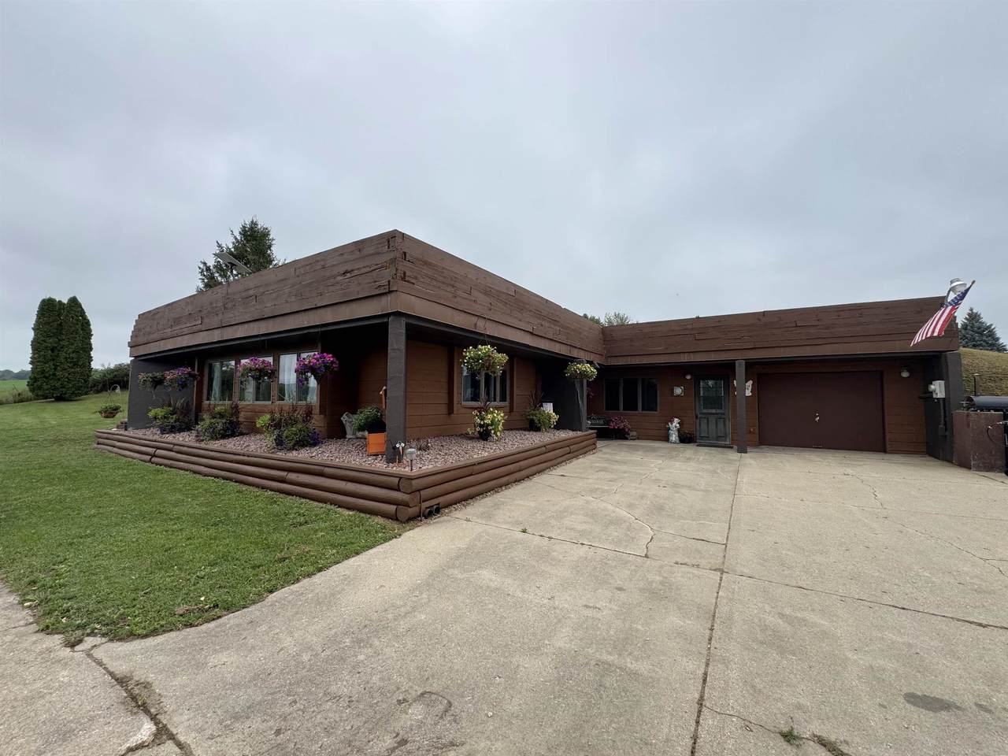
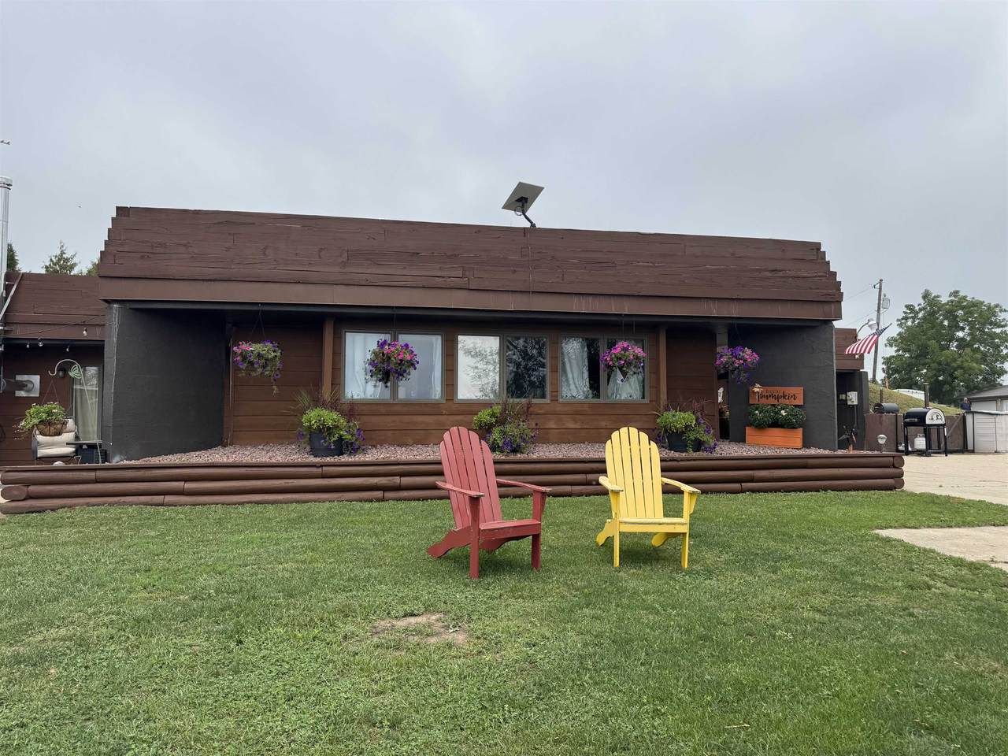
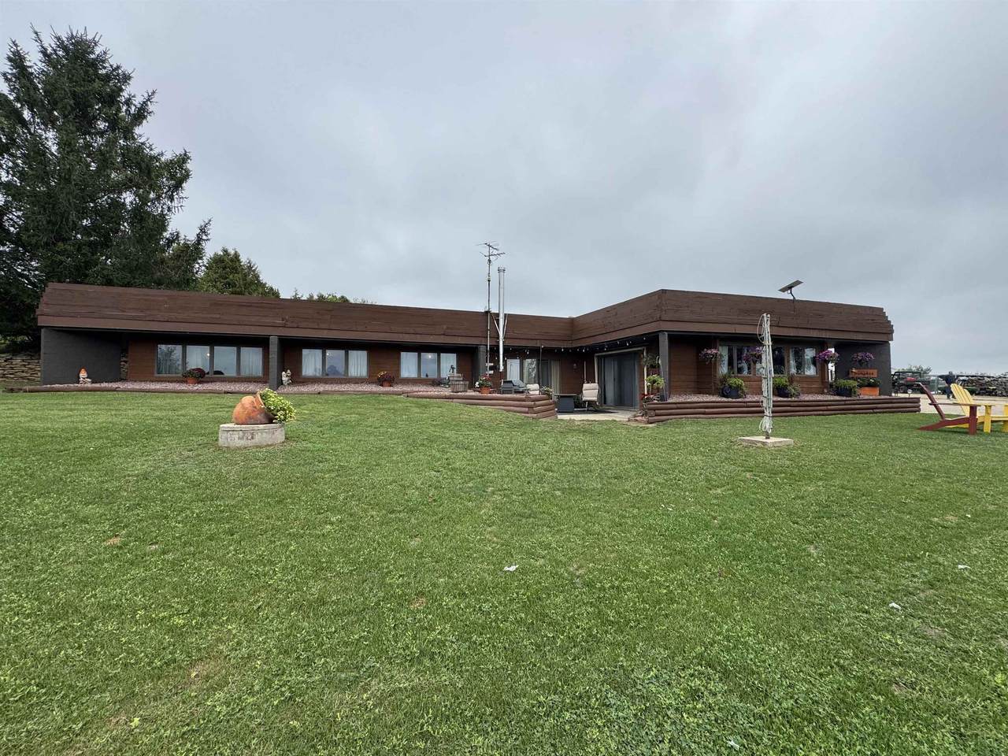
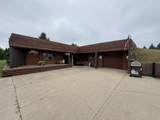
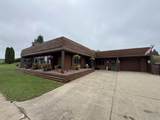
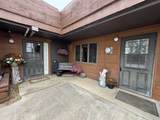
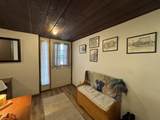
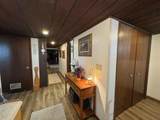
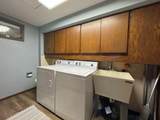
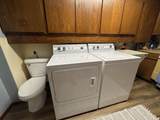
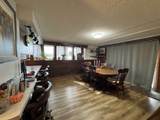
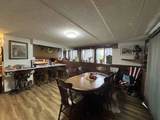
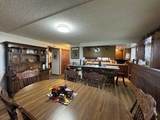
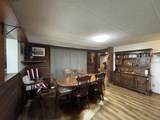
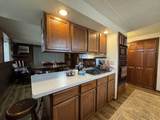
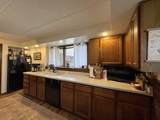
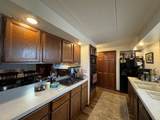
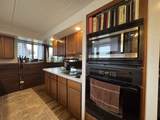
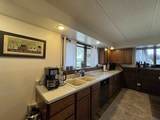
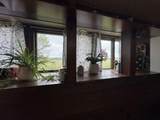
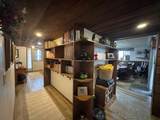
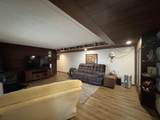
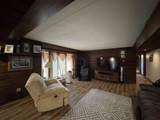
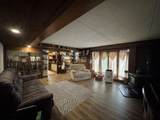
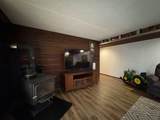
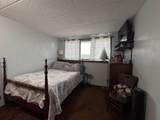
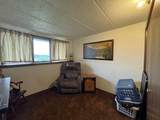
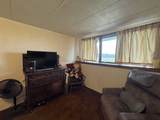
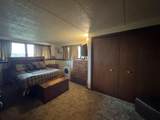
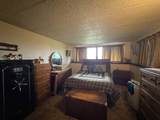
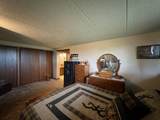
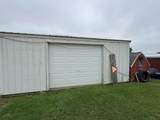
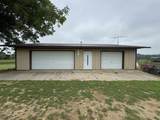
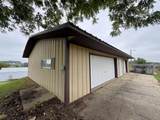
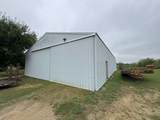
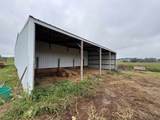
Enjoy quiet, energy-efficient living in the 1980 berm home on 7 scenic acres. The property includes a foyer, living room with wood stove, dining area, kitchen breakfast bar, three bedrooms, a primary suite with full bath, and a flexible fourth bedroom for use as an office or family room. A laundry room and half bath complete the main floor. Outbuildings include an attached one-car garage, detached three-car garage, 40'x60' structure with a 20' lean-to, heated 30'x45' garage with workshop, and a storage shed. Recent updates include flooring and windows. Natural spring water, an open livestock shed, and ample space make this property well suited for livestock owners.

Monthly Payment Calculator


© 2026 South Central Wisconsin MLS Corporation. All rights reserved. IDX information is provided exclusively for consumers' personal, non-commercial use and may not be used for any purpose other than to identify prospective properties consumers may be interested in purchasing. Information is deemed reliable but is not guaranteed accurate by the MLS or Shine Realty. Data last updated: 2026-10-14T17:41:32.743.
www.housesthatshine.com/homes/181029482
Print Image

W8203 Hudson Road Cadiz, WI 53522

  • Price: $499,000
  • Status: Active
  • On Site: 34 Days
  • Updated: 22 min ago
  • ID#: 2032304
3
Beds
2
Baths
1
½ Baths
7.13
Acres
2,196
SQFT
$227
$/SQFT
1980
Built
Neighborhood:
Cadiz - T
County:
Green
Area:
Cadiz - T
Elementary School:
Monroe
Middle School:
Monroe
High School:
Monroe
School District:
Monroe
Property Description
Enjoy quiet, energy-efficient living in the 1980 berm home on 7 scenic acres. The property includes a foyer, living room with wood stove, dining area, kitchen breakfast bar, three bedrooms, a primary suite with full bath, and a flexible fourth bedroom for use as an office or family room. A laundry room and half bath complete the main floor. Outbuildings include an attached one-car garage, detached three-car garage, 40'x60' structure with a 20' lean-to, heated 30'x45' garage with workshop, and a storage shed. Recent updates include flooring and windows. Natural spring water, an open livestock shed, and ample space make this property well suited for livestock owners.
Exterior Features

Architecture Other Driveway ConcreteGravelPaved Exterior WoodCedar Exterior Features PatioStorage building Farm YN No Garage 1 carOpener Lot Description Rural-not in subdivisionOn ATV/Snowmobile trail Type 1 story

Interior Features

Basement NonePoured concrete foundatnSlab Bedroom2 Dim 12x10 Bedroom2 Level Main Bedroom3 Dim 12x10 Bedroom3 Level Main Dining Area Dim 15x14 Dining Area Level Main Family Room Dim 19x16 Family Room Level Main Fireplace Free standing STOVEWood Full Baths Lower 0 Full Baths Main 2 Full Baths Upper 0 Half Baths Lower 0 Half Baths Main 1 Half Baths Upper 0 Heating Cooling Forced airWindow AC Interior Features Water softener incSmart security camerasAll Window CoveringsBeamed Ceiling(s)Carbon Monoxide DetectorDehumidifier Kitchen Dim 15x8 Kitchen Features Breakfast barPantryRange/OvenRefrigeratorDishwasherMicrowaveOvenRangeRange hood Kitchen Level Main Laundry Dim 6x13 Laundry Level Main Living Room Dim 16x19 Living Room Level Main Main Level Bedroom Yes Master Bed Dim 19x18 Master Bedroom Level Main Other Room Dim 12x6 Other Room2 Dim 12x21 Other Rooms FoyerGarage Sq Ft Finished Above Grade 2196 Sq Ft Finished Non Exposed 0

Property Features

City Town Or Village Town County Quarter Green SW Fuel Liquid propaneWood Improvements 148500 Mailing City Browntown Net Taxes 4025 Source Acreage Assessor Source Sq Ft Assessor Tax Year 2025 Water Waste Non-Municipal/Prvt disposWell Year Built Source Assessor Zoning RES

Listing information © 2026 South Central Wisconsin MLS.
Listing provided courtesy of First Weber Hedeman Group: Off: 608-325-2000.


© 2026 South Central Wisconsin MLS Corporation. All rights reserved. IDX information is provided exclusively for consumers' personal, non-commercial use and may not be used for any purpose other than to identify prospective properties consumers may be interested in purchasing. Information is deemed reliable but is not guaranteed accurate by the MLS or Shine Realty. Data last updated: 2026-10-14T17:41:32.743.
 
https://bt-photos.global.ssl.fastly.net/madison/1280_boomver_1_2032304-2.jpg https://bt-photos.global.ssl.fastly.net/madison/1280_boomver_1_2032304-2.jpg https://bt-photos.global.ssl.fastly.net/madison/1280_boomver_1_2032304-2.jpg
Logo
Shine Realty
101 N Main St.
Jefferson WI, 53549
Listing provided by First Weber Hedeman Group: 608-325-2000