









Skip To Content

W9225 Ripley Road

Oakland, WI 53523
  • $1,695,380
  • STATUS: Active
  • ON SITE: 34 Days
  • ID#: 2031944
UPDATED: 27 min ago
$1,695,380
  • 3
    BEDS
  • 0.68
    ACRES
  • 3
    BATHS
  • 0
    1/2 BATHS
  • 3,035
    SQFT
  • $559
    $/SQFT
Neighborhood:
Type:
Single-Family Home
Built:
1976
County:
Area:

School Information

Elementary School:
Middle School:
High School:
School District:
Listing provided by RE/MAX Property Shop: 608-764-5451

Description

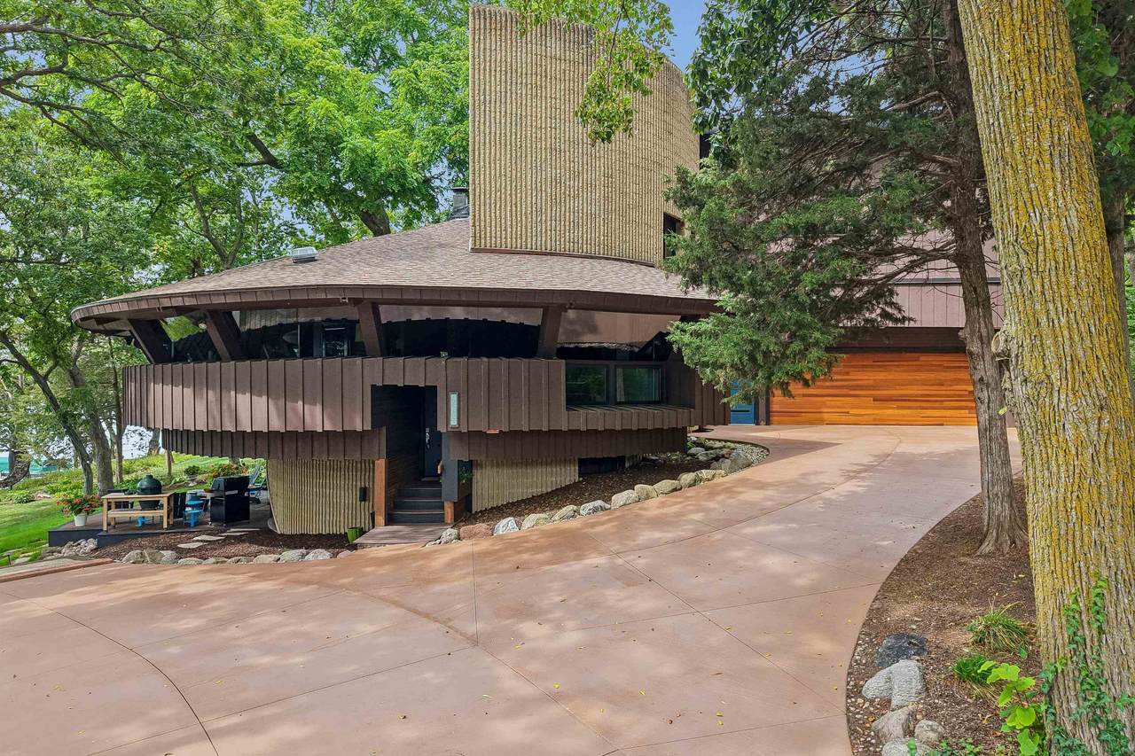
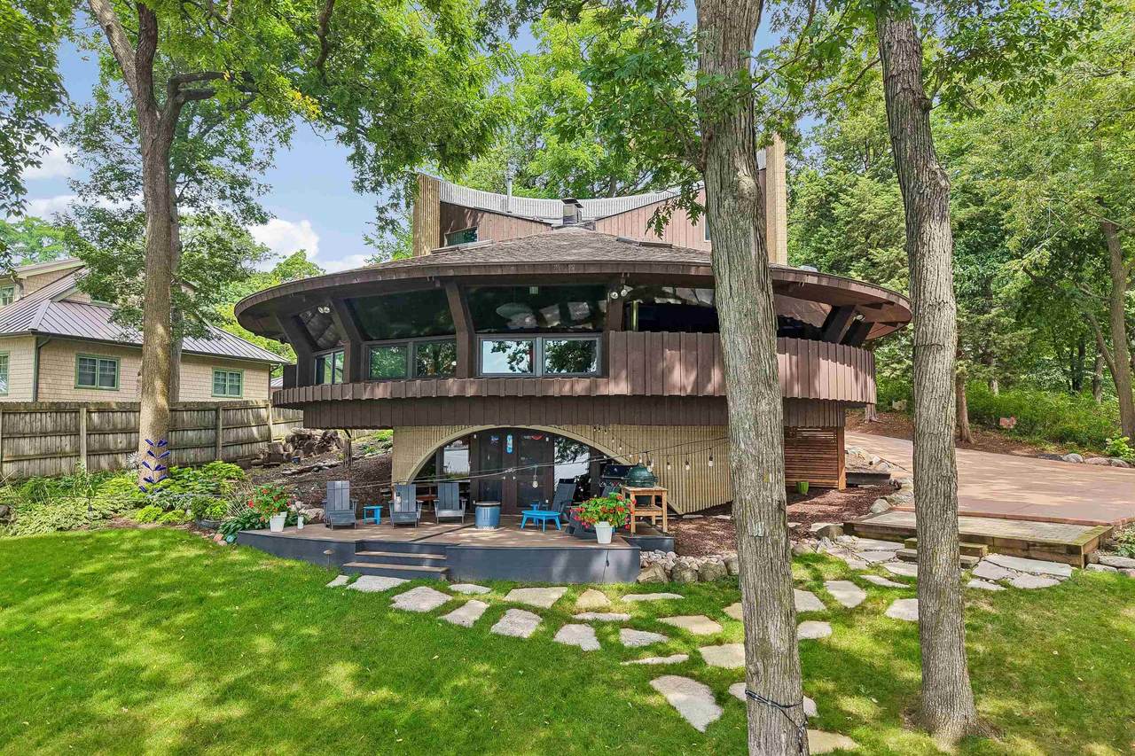
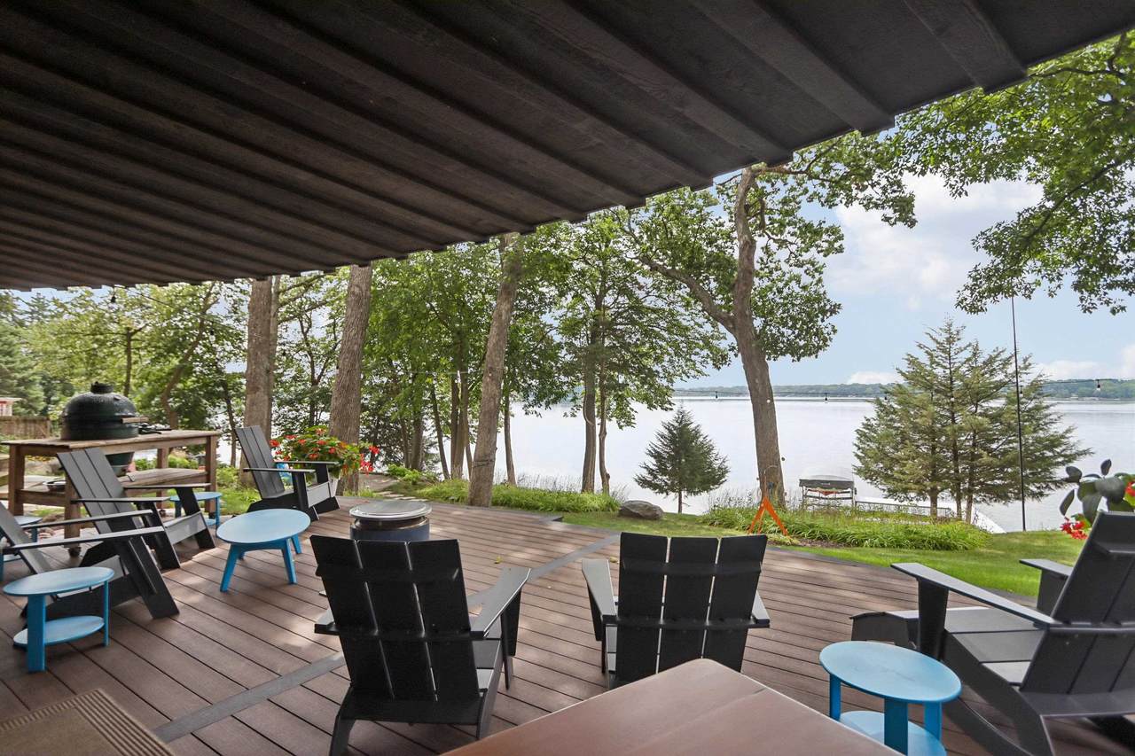
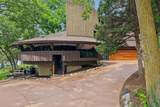
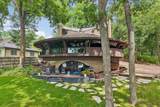
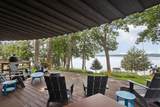
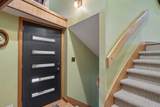
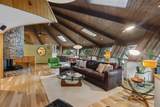
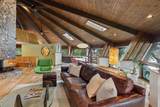
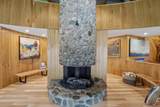
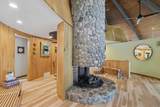
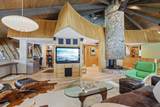
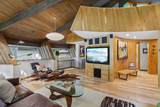
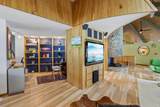
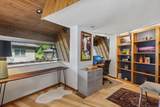
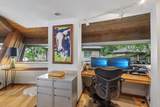
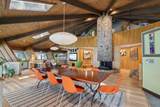
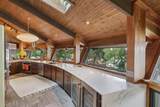
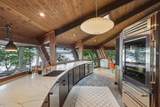
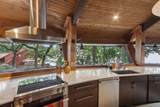
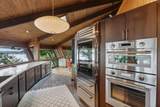
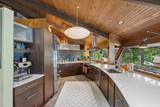
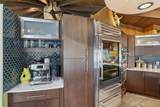
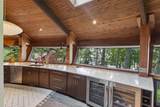
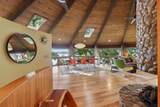
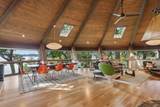
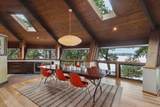
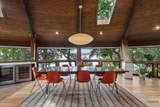
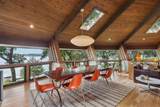
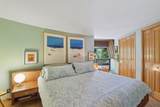
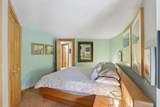
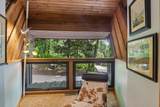
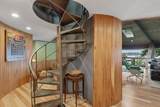
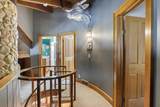
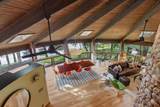
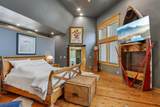
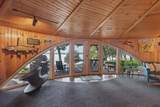
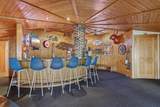
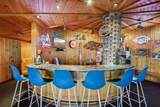
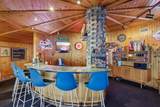
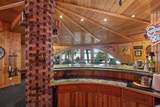
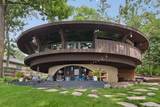
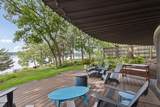
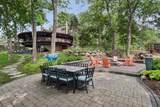
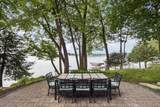
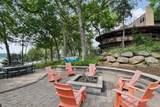
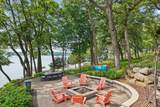
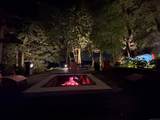
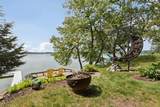
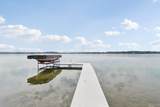
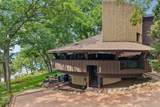
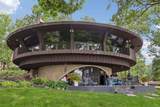
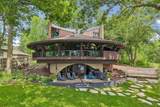
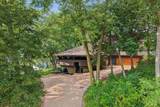
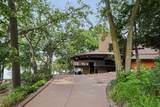
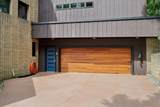
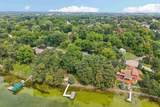
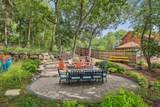
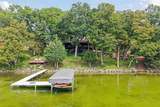
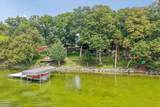
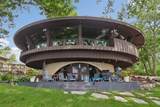
A truly rare offering on Lake Ripley—where distinctive architecture, remarkable privacy, and extraordinary lakefront living come together. Designed by acclaimed architect Helmut Ajango, this exceptional residence was thoughtfully created to embrace its natural surroundings, capturing panoramic lake views and creating an effortless connection between the home and the water. The main living spaces are beautifully positioned to take full advantage of the setting. The living room, kitchen, and dining areas flow together while remaining visually connected to the water, creating an inviting environment for both intimate gatherings and entertaining. Expansive lake views become part of everyday life, from quiet mornings overlooking the water to spectacular sunsets at day’s end. The finished walk-out lower level extends the living experience outdoors, with a spacious recreation room, bar opening to the lake. This is more than a lake home—it’s a private retreat! w9225ripleyrd.com

Monthly Payment Calculator


© 2026 South Central Wisconsin MLS Corporation. All rights reserved. IDX information is provided exclusively for consumers' personal, non-commercial use and may not be used for any purpose other than to identify prospective properties consumers may be interested in purchasing. Information is deemed reliable but is not guaranteed accurate by the MLS or Shine Realty. Data last updated: 2026-10-08T17:41:33.97.
www.housesthatshine.com/homes/180846176
Print Image

W9225 Ripley Road Oakland, WI 53523

  • Price: $1,695,380
  • Status: Active
  • On Site: 34 Days
  • Updated: 27 min ago
  • ID#: 2031944
3
Beds
3
Baths
0
½ Baths
0.68
Acres
3,035
SQFT
$559
$/SQFT
1976
Built
Neighborhood:
Oakland - T
County:
Jefferson
Area:
Oakland - T
Elementary School:
Cambridge
Middle School:
Nikolay
High School:
Cambridge
School District:
Cambridge
Property Description
A truly rare offering on Lake Ripley—where distinctive architecture, remarkable privacy, and extraordinary lakefront living come together. Designed by acclaimed architect Helmut Ajango, this exceptional residence was thoughtfully created to embrace its natural surroundings, capturing panoramic lake views and creating an effortless connection between the home and the water. The main living spaces are beautifully positioned to take full advantage of the setting. The living room, kitchen, and dining areas flow together while remaining visually connected to the water, creating an inviting environment for both intimate gatherings and entertaining. Expansive lake views become part of everyday life, from quiet mornings overlooking the water to spectacular sunsets at day’s end. The finished walk-out lower level extends the living experience outdoors, with a spacious recreation room, bar opening to the lake. This is more than a lake home—it’s a private retreat! w9225ripleyrd.com
Exterior Features

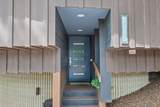
Architecture Contemporary Driveway Concrete Exterior WoodOther Exterior Features Patio Farm YN No Garage 2 carAttachedOpenerKeyless Entry Lake River Ripley Lot Description WoodedSubject Shoreland Zoning Type 1 1/2 storyMulti-level Waterfront Has actual water frontageLakeDock/PierWater ski lakeBoat Ramp/Lift Waterfront Feet 153 Waterfront YN Yes

Interior Features

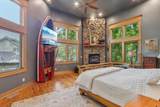
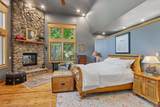
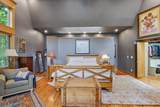
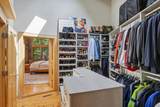
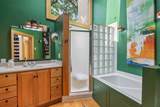
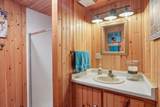
Basement FullFull Size Windows/ExposedWalkout to yardPartially finished8'+ CeilingBlock foundationBasement storageExposedWalk out/Outer door Bedroom2 Dim 13x11 Bedroom2 Level Upper Bedroom3 Dim 12x12 Bedroom3 Level Main Dining Area Dim 14x12 Dining Area Level Main Family Room Dim 25x31 Family Room Level Lower Fireplace 2 fireplacesGas Full Baths Lower 1 Full Baths Main 1 Full Baths Upper 1 Half Baths Lower 0 Half Baths Main 0 Half Baths Upper 0 Heating Cooling Forced airCentral air Interior Features Walk-in closet(s)Vaulted ceilingSkylight(s)WasherDryerWater softener incSecurity systemCable availableAt Least 1 tubInternet - CableBar-RefrigeratorBeamed Ceiling(s)Carbon Monoxide DetectorCeiling Fan(s)Foyer EntryPrimary BathSmoke Detector Kitchen Dim 22x12 Kitchen Features Range/OvenRefrigeratorDishwasherMicrowaveDisposalDouble OvenRangeRange hoodWater Filter Kitchen Level Main Laundry Dim 8x7 Laundry Level Main Living Room Dim 25x13 Living Room Level Main Main Level Bedroom Yes Master Bed Dim 23x22 Master Bedroom Level Upper Other Room Dim 5x8 Other Room2 Dim 11x10 Other Rooms FoyerOther Sq Ft Finished Above Grade 2443 Sq Ft Finished Non Exposed 592

Property Features

City Town Or Village Town County Quarter Jefferson SW Fuel Natural gas Improvements 460800 Mailing City Cambridge Net Taxes 15924 Other Marketing Area CAMBRIDGE - V Source Acreage Assessor Source Sq Ft Assessor Source Water Frontage PlatMap/Survey Tax Year 2025 Water Waste Municipal sewerWell Year Built Source Assessor Zoning Res

Listing information © 2026 South Central Wisconsin MLS.
Listing provided courtesy of RE/MAX Property Shop: dave@propertyshop-realtors.com.


© 2026 South Central Wisconsin MLS Corporation. All rights reserved. IDX information is provided exclusively for consumers' personal, non-commercial use and may not be used for any purpose other than to identify prospective properties consumers may be interested in purchasing. Information is deemed reliable but is not guaranteed accurate by the MLS or Shine Realty. Data last updated: 2026-10-08T17:41:33.97.
 
https://bt-photos.global.ssl.fastly.net/madison/1280_boomver_1_2031944-2.jpg https://bt-photos.global.ssl.fastly.net/madison/1280_boomver_1_2031944-2.jpg https://bt-photos.global.ssl.fastly.net/madison/1280_boomver_1_2031944-2.jpg
Logo
Shine Realty
101 N Main St.
Jefferson WI, 53549
Listing provided by RE/MAX Property Shop: 608-764-5451